Views: 0 Author: Site Editor Publish Time: 2026-09-21 Origin: Site
High-density windings in modern motors and transformers demand absolute perfection. A single microscopic defect on a flat wire edge can trigger catastrophic short circuits. These unexpected failures often lead to costly product recalls and severe reputational damage. You simply cannot leave product reliability to chance during the critical supplier evaluation stage.
The insulation test report, frequently labeled a Test Certificate or Certificate of Analysis, serves as your non-negotiable proof of quality. It provides the empirical data necessary to trust the materials inside your critical applications. Procurement and engineering teams must learn how to critically evaluate these documents.
We will explore how to dissect these quality reports to distinguish basic baseline compliance from true manufacturing excellence. You will discover exactly which performance metrics matter most. Furthermore, we will highlight the red flags you must identify to protect your production line.
A valid test report must separate electrical, mechanical, and thermal performance metrics, proving specific compliance with IEC, NEMA, or GB standards.
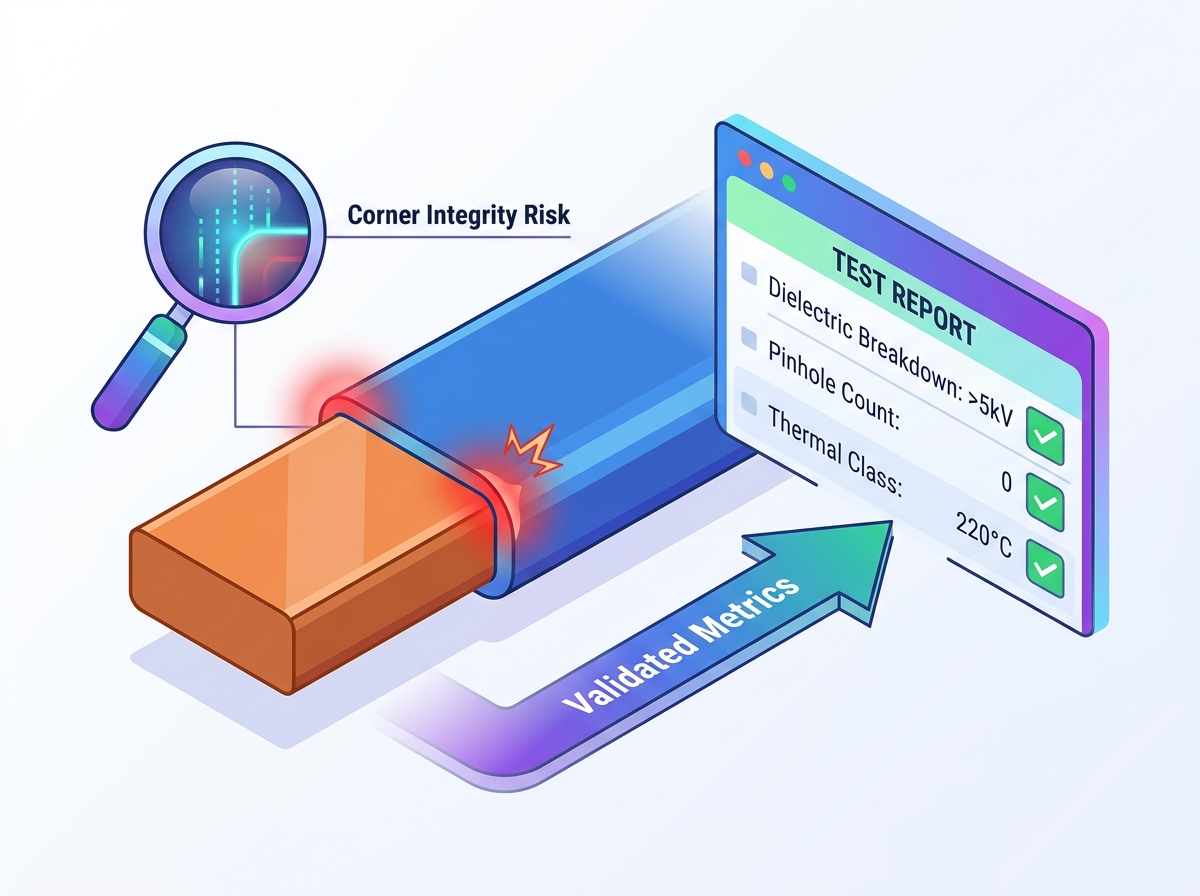
Corner coverage is the highest risk area for flat wire; targeted metrics like the magnet wire dielectric breakdown test are required to verify edge integrity.
Credible reports include strict traceability markers, environmental testing conditions, and verifiable batch data rather than generic "pass/fail" checkmarks.
Identifying red flags—such as missing baseline parameters or omitted continuity tests—prevents the adoption of sub-standard enameled flat wire insulation testing protocols.
Engineers choose flat wire because it maximizes the slot fill factor in electrical machines. However, flat wire remains fundamentally harder to insulate than traditional round wire. Physics actively works against the coating process. Surface tension naturally pulls the liquid enamel away from the sharp rectangular corners during manufacturing. This dynamic causes the insulation film to thin out exactly where electrical stress tends to concentrate.
Poor testing protocols directly translate to severe real-world failures. If a manufacturer skips rigorous enameled flat wire insulation testing, compromised wire inevitably enters your production line. These weak corner spots eventually trigger inter-turn short circuits. End users will experience reduced motor efficiency, dangerous system burnouts, and sudden operational stops. The ensuing warranty claims quickly destroy profit margins.
An actionable test report offers complete transparency to prevent these disasters. It must deliver specific quantitative data rather than generic approvals. The results must align perfectly with your application's unique thermal and electrical demands. You need empirical evidence proving the manufacturer maintains strict control over their coating uniformity.
Electrical performance data dictates how safely the wire operates under peak loads. You must scrutinize these metrics carefully to ensure the enamel provides an adequate barrier against voltage leaks.
This critical metric reveals the maximum voltage threshold before the insulation completely fails. The enamel film acts as a protective barrier, and this test pushes it to its breaking point. A reliable report will clearly state the specific testing method applied.
For flat wires, laboratories commonly use the cylinder method or the metal shot method. Look closely at the results column on the certificate. You must demand the exact breakdown voltage achieved. A simple "passed" notation remains entirely unacceptable for engineering evaluations. For example, knowing a specific batch failed at 4.5 kV provides actionable data. You need to know exactly how much electrical stress the edge coverage can withstand. It proves the magnet wire dielectric breakdown test was executed precisely.
Continuity data verifies the uniform thickness of the protective coating across long production lengths. Engineers rely heavily on high-voltage continuity testing results to spot inconsistencies. The wire typically passes through charged pulleys to detect tiny flaws.
The report should detail the acceptable number of faults per specified length. Industry standards typically measure faults per 30 meters or 100 feet. A high fault count indicates poor enamel application and warns you about potential bare spots along the conductor. You want to see zero faults, confirming a perfectly continuous insulating layer.
Electrical metrics only tell part of the story. Winding processes impose severe physical stress on the conductor. Furthermore, operating environments apply intense heat. The insulation must survive both physical manipulation and thermal extremes.
Microscopic breaches in the insulation remain invisible to the naked eye. The enameled wire pinhole test specifically hunts for these hidden defects. Laboratories typically conduct this test using a saltwater bath or a high-voltage wetted sponge.
When the wire passes through the conductive medium, any tiny pinhole completes an electrical circuit. The testing machine registers a fault immediately. Zero or near-zero pinholes prove a robust, continuous enamel layer. This metric is non-negotiable for high-voltage applications.
Manufacturers tightly wind flat wire into compact stator slots. This action stretches the outer edges and heavily compresses the inner edges. You must look for elongation figures and mandated bend test results on every certificate.
A comprehensive report includes both edgewise and flatwise bending data. Edgewise bending represents the most severe physical test, placing maximum strain on the thin corner enamel. The enamel must demonstrate exceptional adhesion. It cannot crack, peel, or delaminate when tightly bent around sharp radii.
High-performance motors generate immense heat during continuous operation. The test report must verify specific temperature resistance levels. Common industrial classifications include 155°C, 180°C, and 220°C.
However, steady heat is not the only threat. The heat shock test evaluates how the wire handles sudden, intense thermal stress. Technicians stretch or bend the wire, then immediately subject it to extreme oven temperatures for a specified duration. The insulation film must remain perfectly intact without showing any visible cracks under magnification.
A test report holds no value without a standardized framework. You must verify exactly how the manufacturer measures success and calibrates their testing equipment.
The document must explicitly state which global standard governed the testing protocol. Recognized benchmarks include IEC 60317 for international markets and NEMA MW 1000 for North America. Regional standards, such as specific GB/T guidelines, also apply depending on your location. Without an explicitly cited framework, the data lacks essential context.
Table: Common Testing Frameworks for Enameled Wire
Standard Framework | Primary Region | Key Focus Areas |
|---|---|---|
IEC 60317 | Global / Europe | Comprehensive thermal and mechanical properties. |
NEMA MW 1000 | North America | Strict dielectric and dimensional tolerances. |
GB/T Series | Asia / China | Rigorous edge coverage and continuity metrics. |
Quality control requires strict accountability. Ensure the report includes prominent lot or batch numbers. It must display the exact date of manufacture alongside the date of testing.
Furthermore, you should verify the presence of inspector credentials. A physical signature or certified digital stamp from the quality assurance manager adds validity. Finally, check for the calibration status of the testing equipment. Uncalibrated machines produce meaningless data, invalidating the entire report.
Reviewing certificates requires a skeptical eye. Some suppliers manipulate or omit data to hide manufacturing flaws. Watch out for these four critical warning signs when evaluating a new vendor.
Vague "Pass/Fail" Metrics: Trustworthy reports always provide exact numerical values. Seeing a result like "Breakdown Voltage: 4.5 kV" proves the test actually occurred. Generic "Pass" or "OK" stamps often hide borderline performance.
Missing Environmental Context: Insulation behaves quite differently under varying atmospheric conditions. Humidity and temperature directly skew electrical resistance readings. A rigorous report always lists the ambient temperature and relative humidity during the testing phase.
Inconsistent Film Thickness Data: Flat wire demands precise coating control. A lack of specific measurements for minimum and maximum enamel thickness is a major red flag. You need accurate dimensional data, especially concerning the critical corner radii where thinning happens most.
No Reference to In-Line vs. Offline Testing: You must understand how the supplier gathered the data. Differentiate between continuous in-line quality control monitoring and isolated offline batch tests. In-line testing catches immediate production defects. Offline testing validates deeper mechanical and thermal properties. A good report references both phases clearly.
The test certificate serves as a window into the supplier's broader operational maturity. You can use this document to confidently drive your vendor selection process.
Use the test report request as a preliminary filter. Ask for past reports early in the negotiation phase. If a vendor hesitates or pushes back on supplying a detailed, batch-specific test report, disqualify them immediately. Reliable manufacturers take pride in their testing transparency and gladly share their data.
Move beyond evaluating a single batch report. You need systemic assurance to guarantee long-term reliability. Ask the vendor for their current ISO 9001 or IATF 16949 certificates.
Furthermore, inquire deeply about their raw material sourcing. The quality of the underlying copper rod and the specific chemical formulation of the insulating varnish dictate the final product's performance. High-quality inputs combined with strict process controls yield highly reliable wire.
Request a sample test report from your shortlisted supplier today. Sit down with your engineering team and cross-reference the provided metrics against your specific project tolerances. This exercise highlights any dangerous gaps between their standard production quality and your application's actual demands.
We must recognize that an enameled flat wire insulation test report acts as a critical risk-mitigation tool. It is never just a bureaucratic formality to file away in a drawer. Proper documentation proves the vendor maintains total control over their manufacturing process.
By demanding precise electrical, thermal, and mechanical data, you actively protect your end-product reliability. You must always maintain a strict focus on edge integrity. The corners dictate the survival of the entire winding assembly under heavy loads.
Do not compromise on your quality assurance standards. Invite your engineering team to download a sample, compliant insulation test report template to benchmark your current suppliers. We encourage you to contact our technical sales team to discuss establishing custom testing parameters for your next high-performance project.
A: Testing should be conducted continuously in-line for pinholes, with comprehensive batch testing (dielectric, thermal, mechanical) performed on every production lot before shipment.
A: Flat wire requires specialized mechanical tests (like edgewise bending) and stricter dielectric breakdown scrutiny on the corners, where enamel naturally tends to thin out compared to the uniform surface of round wire.
A: No. High breakdown voltage indicates the overall enamel thickness and material quality are good, but a failed pinhole test indicates localized bare spots or defects that will inevitably cause shorts, regardless of the overall film strength.